
 Kyle Langford@kyle
Update #1 · Two-Story Braced Steel Frame Study
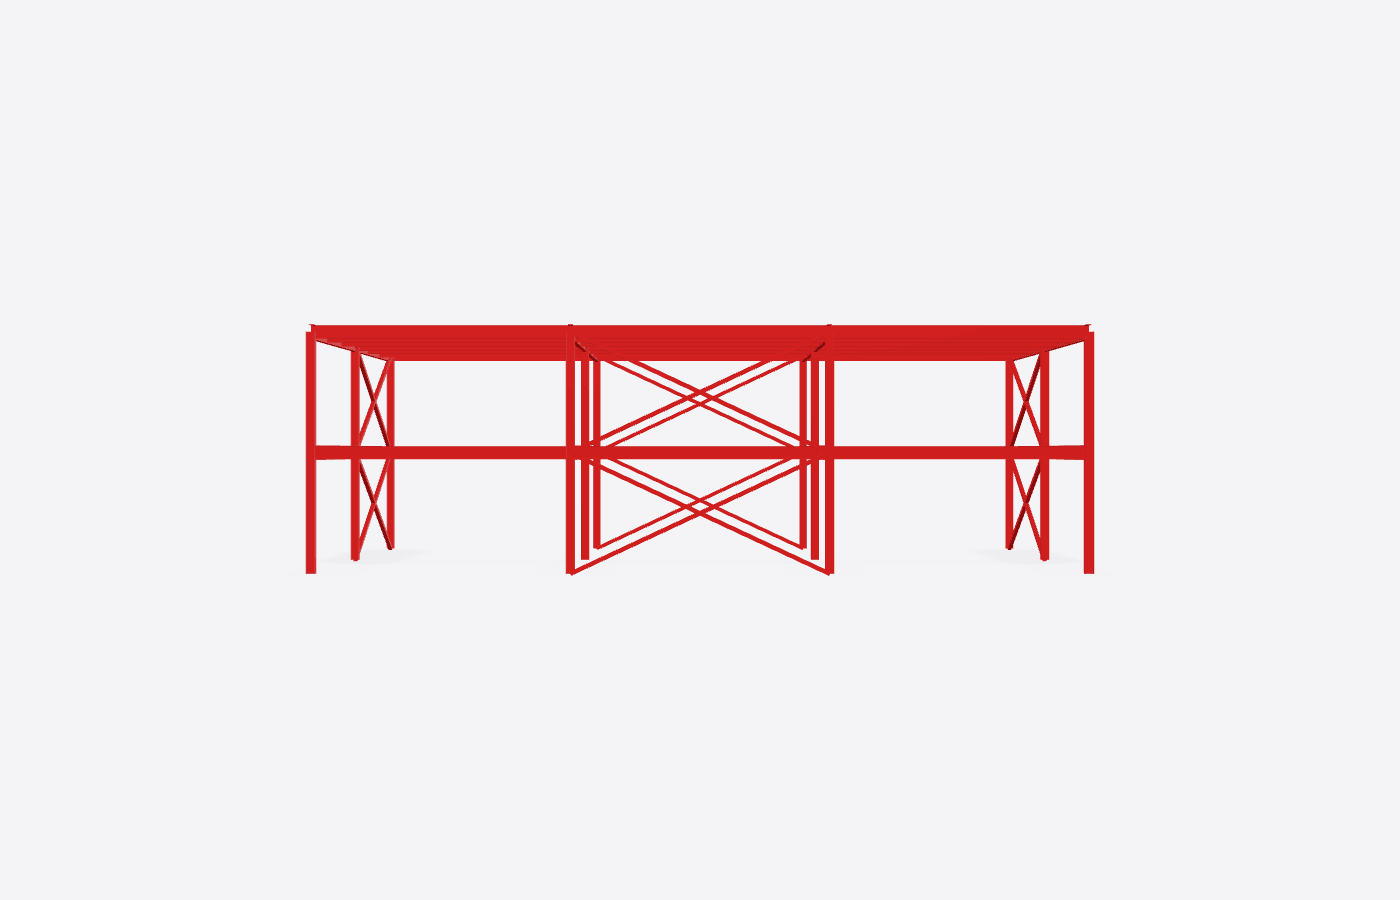
3D steel model: 86 members, 43 tons
The whole frame, member by member, built with Anvil's BIM engine on real AISC section geometry. Drag to orbit. Grids A-D at 30' and 1-3 at 25'; Level 2 at 14', roof at 28'. - 12 W12x53 columns, two stories continuous - 16 W21x44 girders on the column lines - 18 W18x35 beams on the grid lines, 24 W16x26 infill beams at the third points - 16 HSS6x6x3/8 X-braces: bay B-C on grids 1 and 3, bay 1-2 on grids A and D, both stories Schematic study: member sizes are illustrative, not engineered. Not for construction.
Feedback wanted: Would you brace a different bay, or go to moment frames on the long side?
Made with AI
Loading 3D model…
Original file · GLB · 243.3 KB
frame.glb
GLB · 243.3 KB
Replies
Join the conversation.