
Update #3
Elevation: the braced bays
Looking at grid 1: X-braces in bay B-C on both stories, running column base to beam-column joint, with the end frames on grids A and D braced in bay 1-2. Grids 1 and 3 carry the long-direction bracing and A and D the short, so the building is braced both ways with open bays between. Rendered straight from the model in Update #1. Schematic study, not for construction.
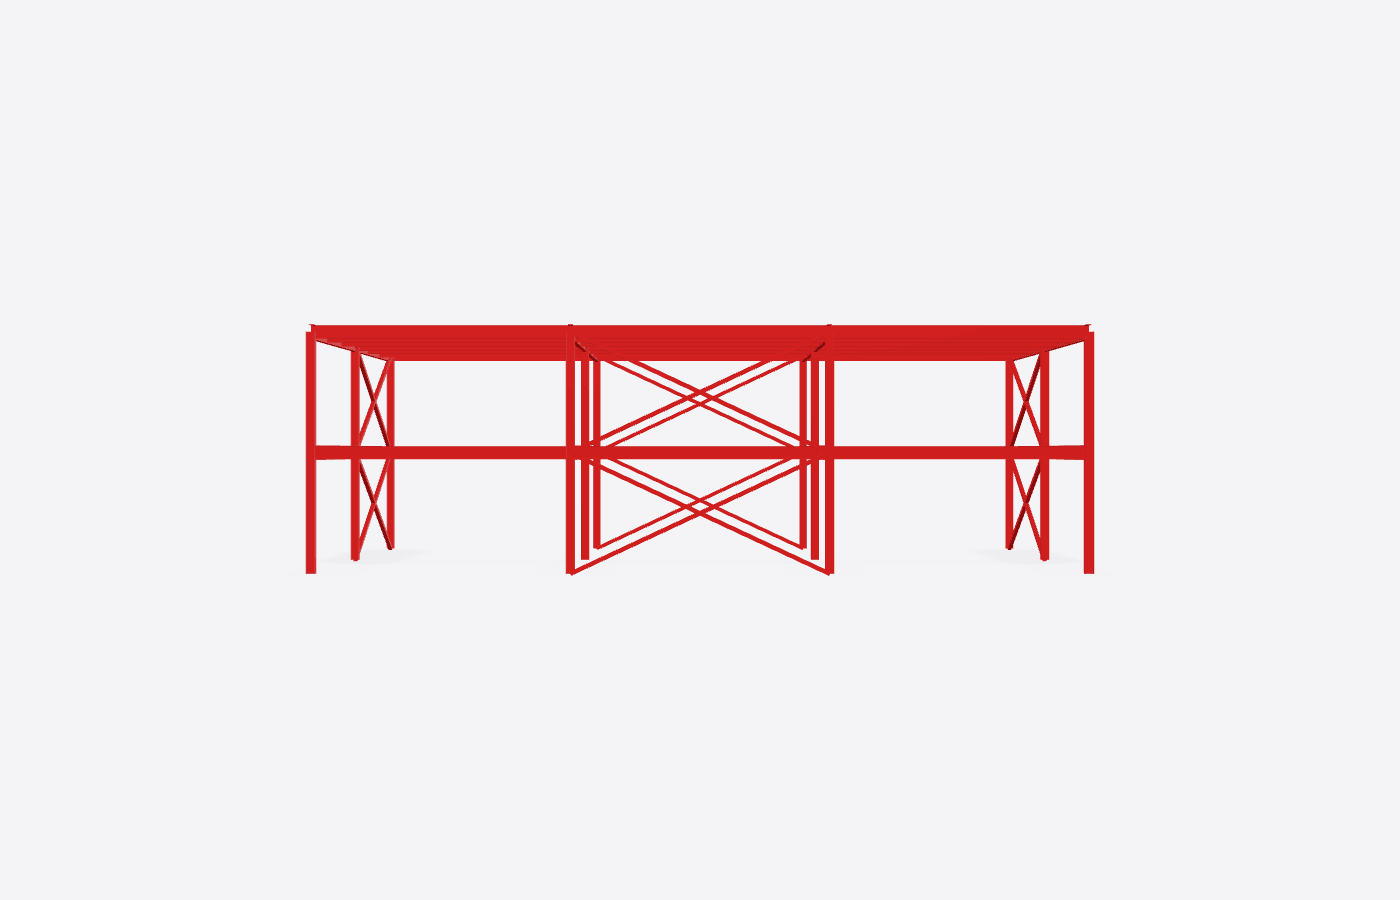
Feedback wanted: Is one braced bay per face enough for a building this size?
Give feedback